319 Clear Pond Way, Verona, WI 53593
- $1,175,000
- 4
- BD
- 3
- BA
- 3,142
- SqFt


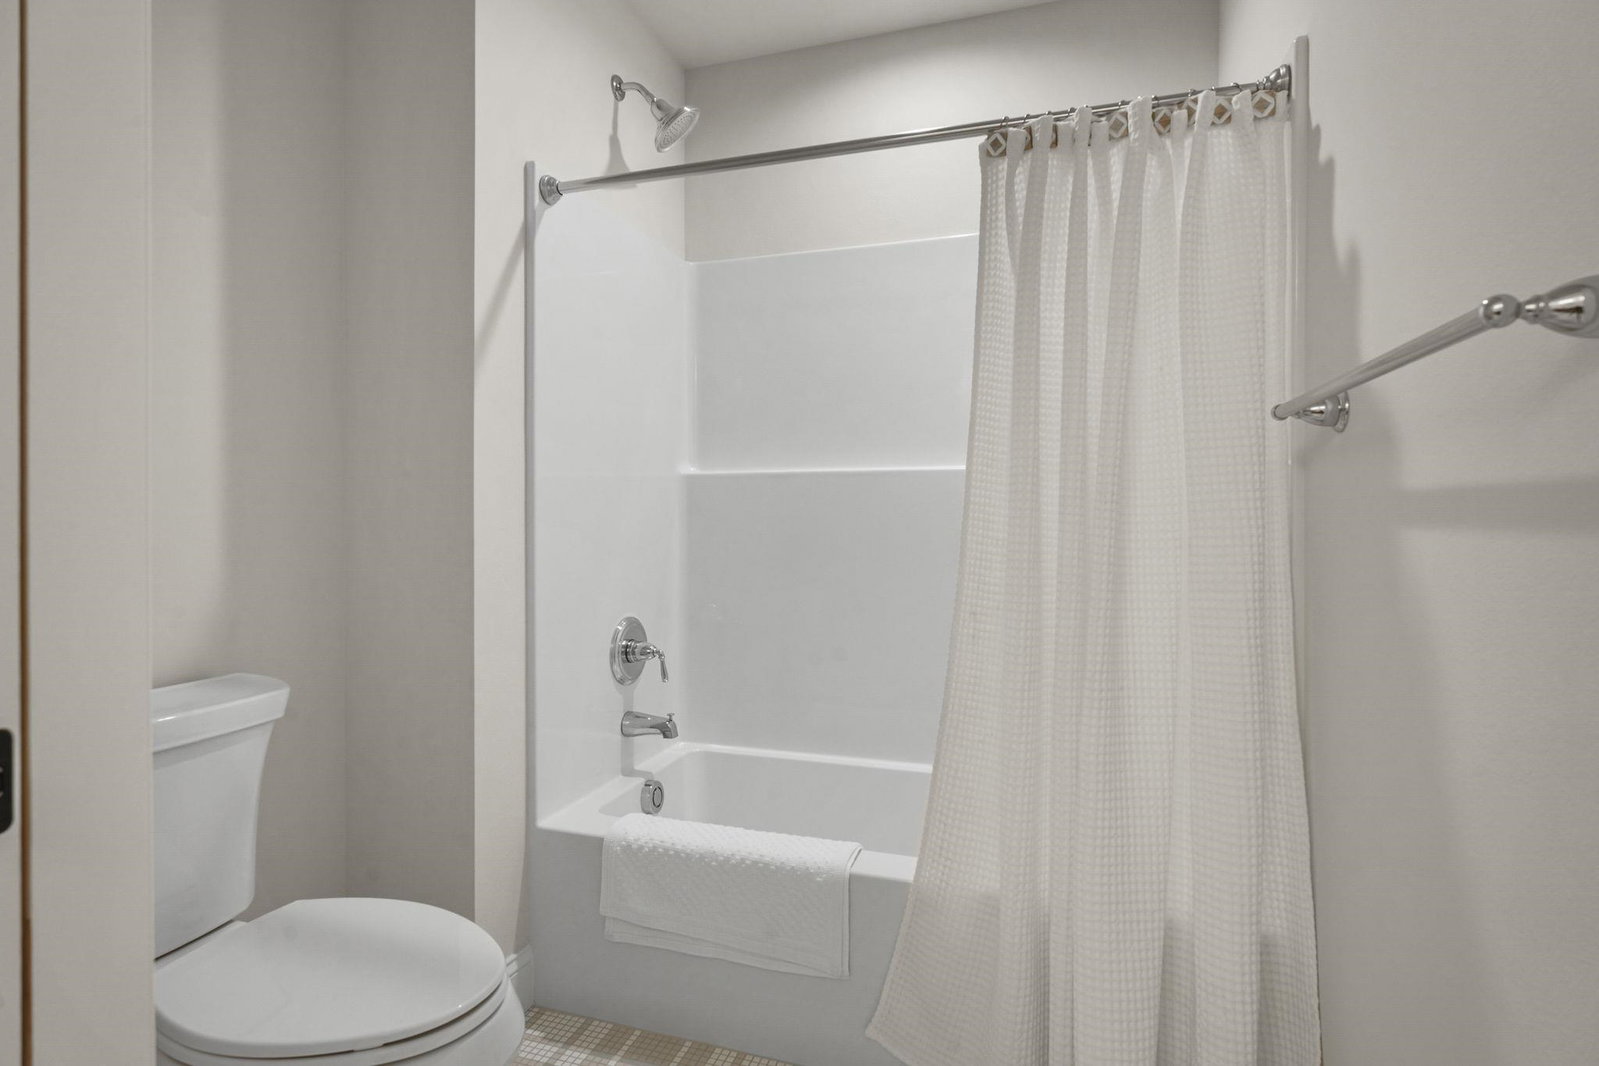


Courtesy of Solveig Anne Schroerlucke with Compass Real Estate Wisconsin.
- List Price
- $1,175,000
- Status
- ACTIVE
- MLS#
- 2031040
- Bedrooms
- 4
- Full-baths
- 2
- Half-baths
- 1
- Sq. Ft
- 3,142
- Acres
- 0.23
- Year Built
- 2026
- Subdivision
- Westwind
Property Description
Rising above the standard expectations of contemporary design, this sophisticated transitional home offers a rare balance of modern elegance & intentional craftsmanship. Every detail has been thoughtfully curated, starting with the chef’s kitchen featuring stained & painted hardwood cabinetry, quartz counters, 10'x8' walk-in pantry & Frigidaire Professional appliances. The living room makes a statement with soaring 2-story ceilings, a sleek gas fireplace & a dry bar for effortless entertaining. Retreat to the main-level primary suite, a spa-inspired oasis finished w/ a walk-in ceramic & marble tile shower. This layout offers versatility with a spacious main-floor office, and upstairs, 3 additional bedrooms, 2nd full bathroom & finished bonus room that’s perfect for a media space, playroom or gym. Complete w/ a three-car garage, patio, & an expansive basement with egress for future expansion, this home is truly exceptional. Estimated completion: November 2026.
/u.realgeeks.media/mikecoketeam/TFR_-_eXp_logo_(1)_(1).png)
Additional Information
- Architecture
- Contemporary
- Style
- Contemporary
- Interior Features
- Walk-In Closet(s), Vaulted/Cathedral Ceilings, Pantry, Kitchen Island
- Garage Description
- Attached, Garage Door Opener, Paved
- School District
- Middleton-Cross Plains
- Elementary School
- Pope Farm
- Middle School
- Glacier Creek
- High School
- Middleton
Mortgage Calculator
This information, provided by seller, listing broker, and other parties, may not have been verified. Copyright 2026 South Central Wisconsin MLS Corporation. All rights reserved. IDX information is provided exclusively for consumers' personal, non-commercial use and may not be used for any purpose other than to identify perspective properties consumers may be interested in purchasing.